




Address
5300 S Garland Way, Littleton, CO
Price
$ 775,000
Property Attributes
- MLS#4994008
- TypeSingle Family
- Listing Status Active
- CountyJEFFERSON
- CityLittleton
- NeighborhoodGovernors Ranch
- Zip80123
- StyleMid-Century Modern,Traditional
- Year Built1983
- Taxes$ 3938
- Price$ 775,000
- Bedrooms4
- Full Bathrooms3
- Half Bathrooms1
- Sqr Footage2939
- Lot Size0.24 Acres
Data Source:
REColorado (MTOMLS)
Property Description
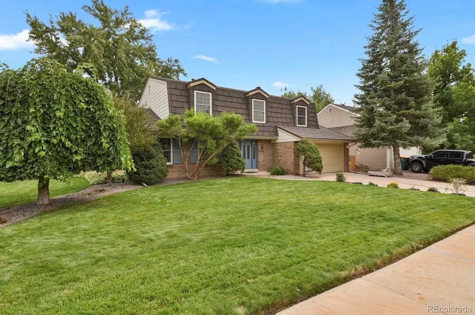
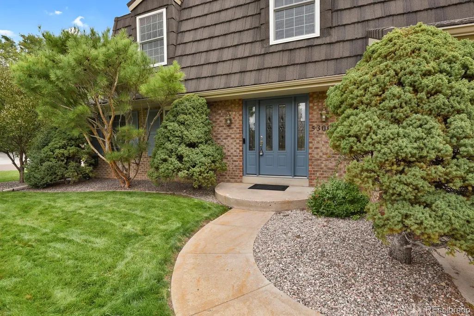
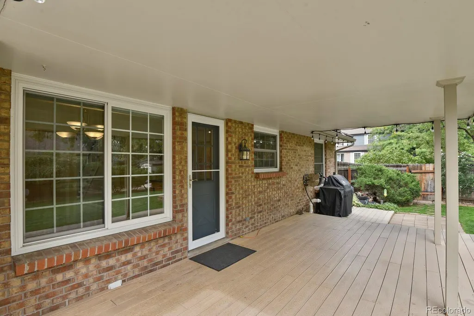
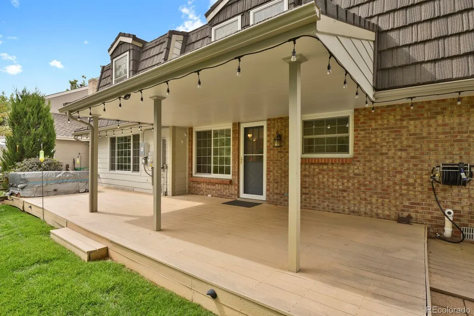
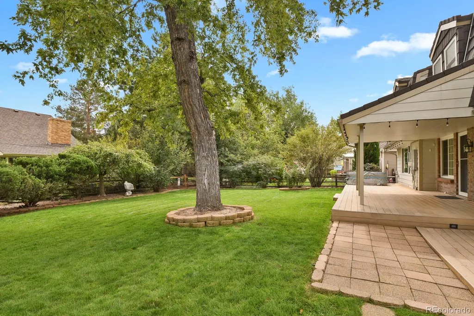
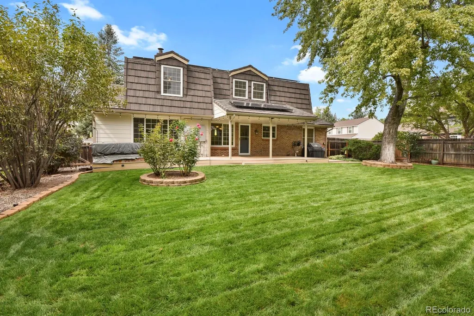
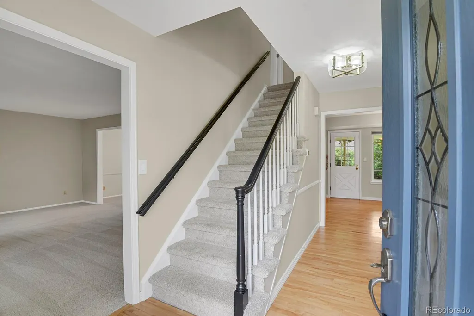
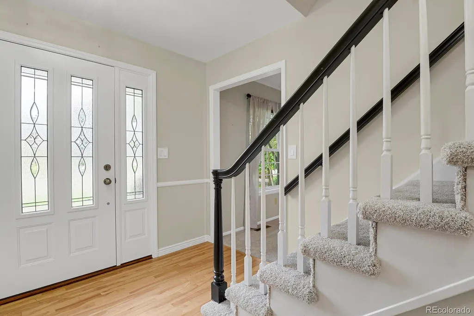
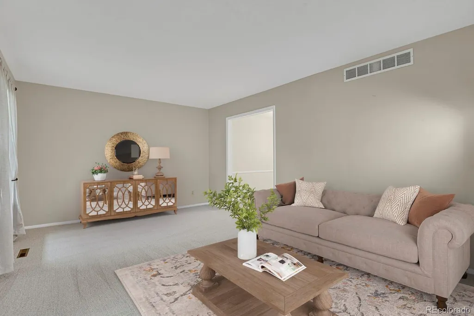
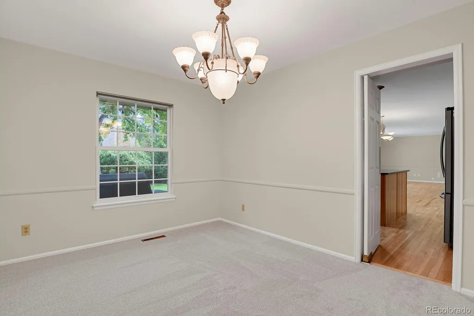
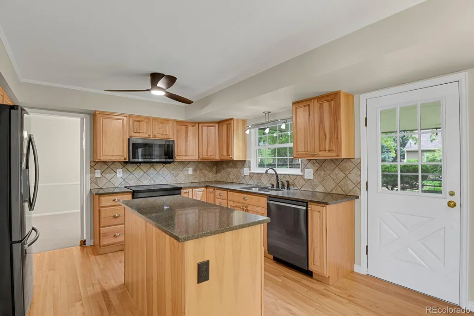
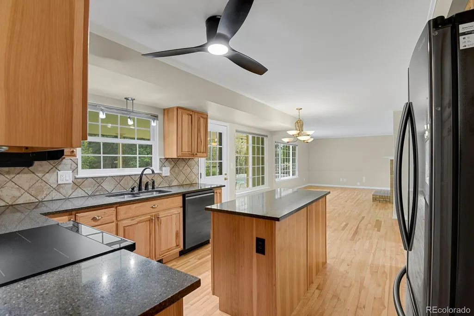
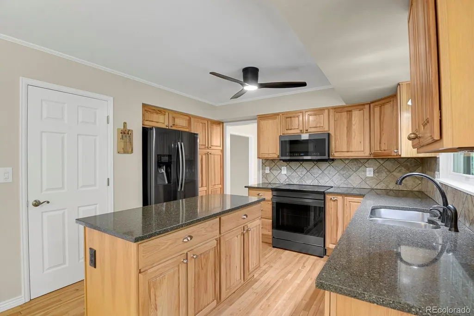
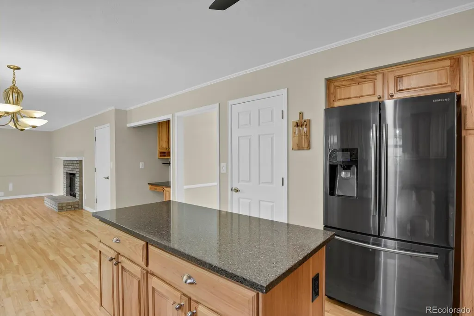
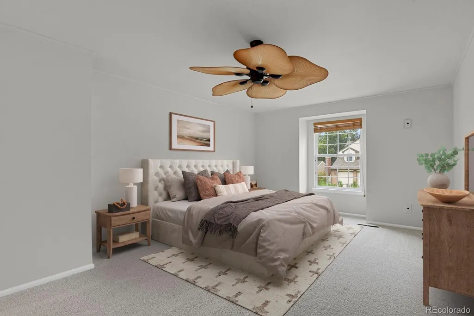
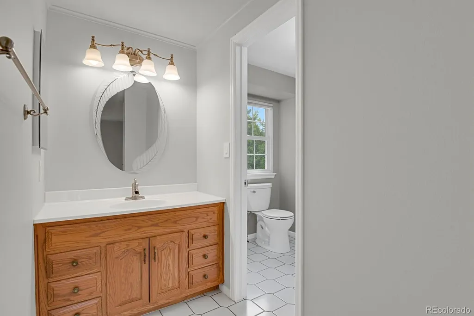
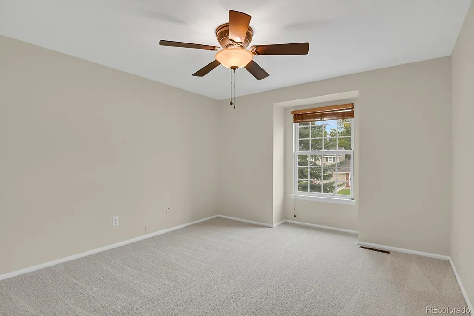
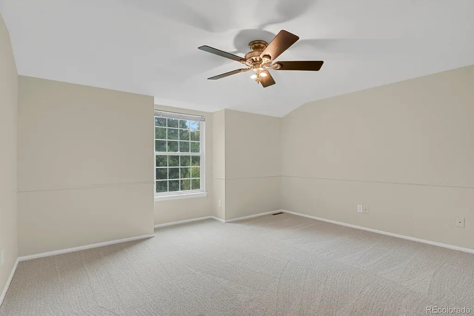
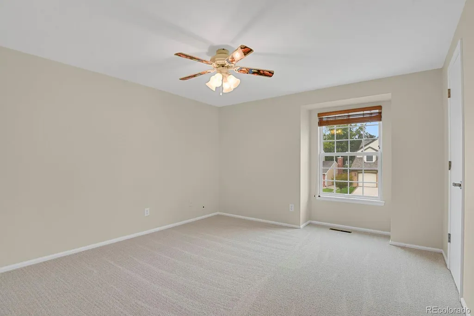
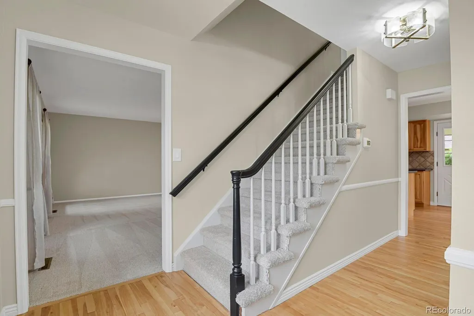
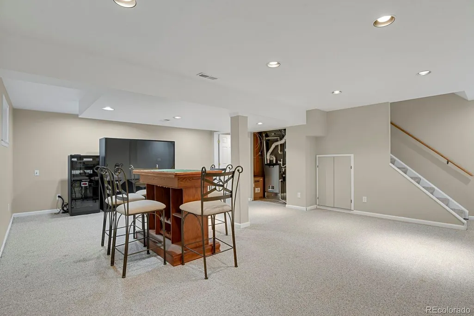
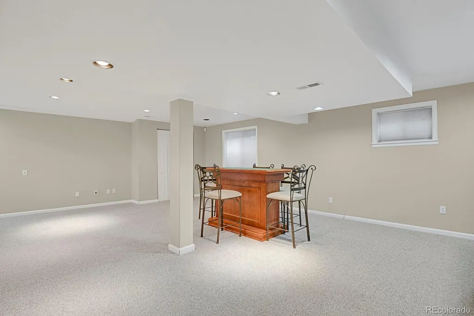
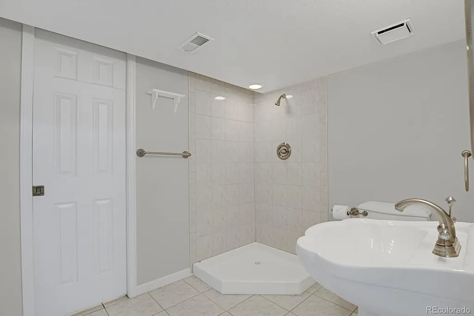
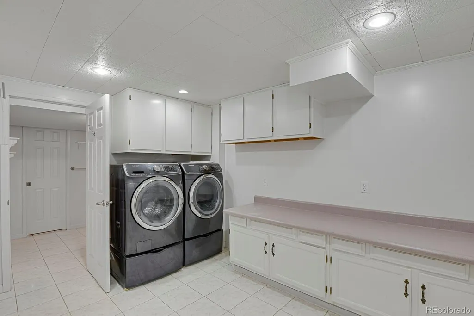
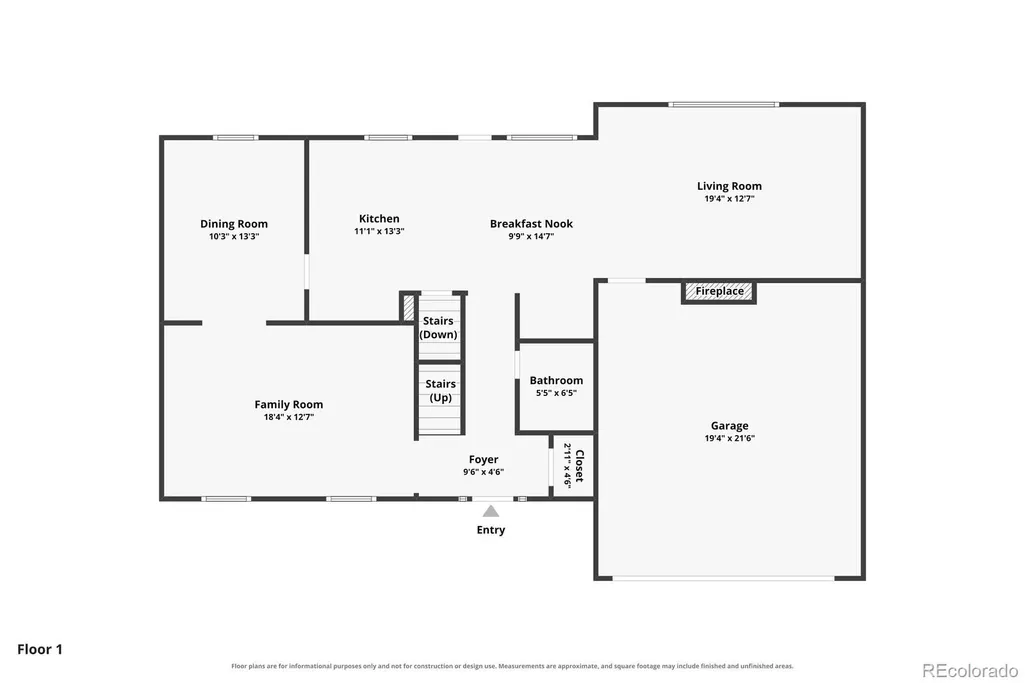
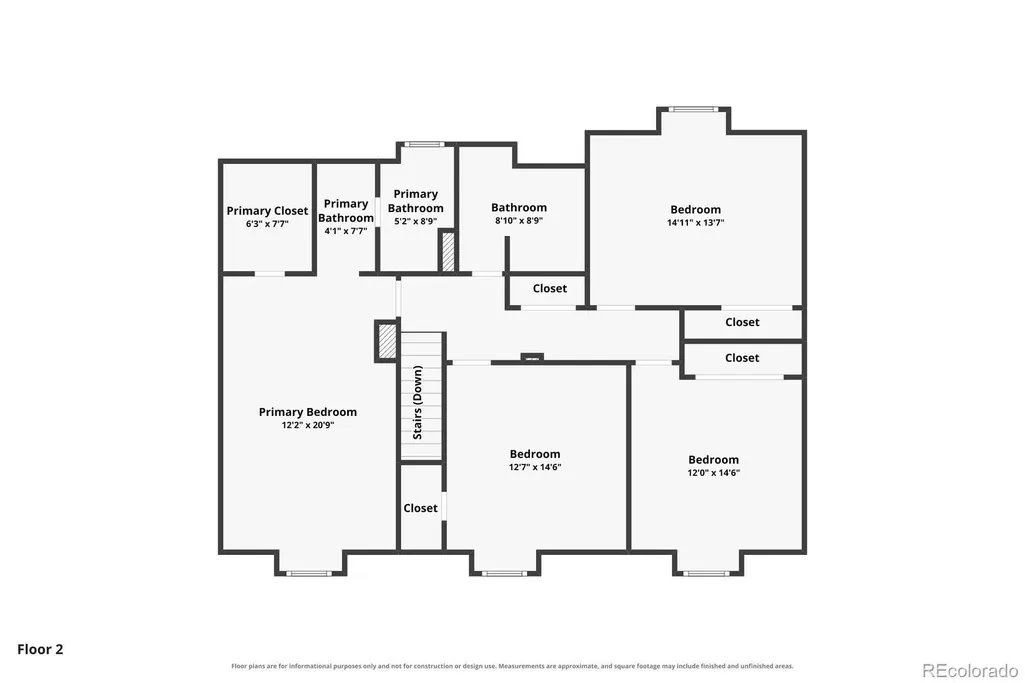
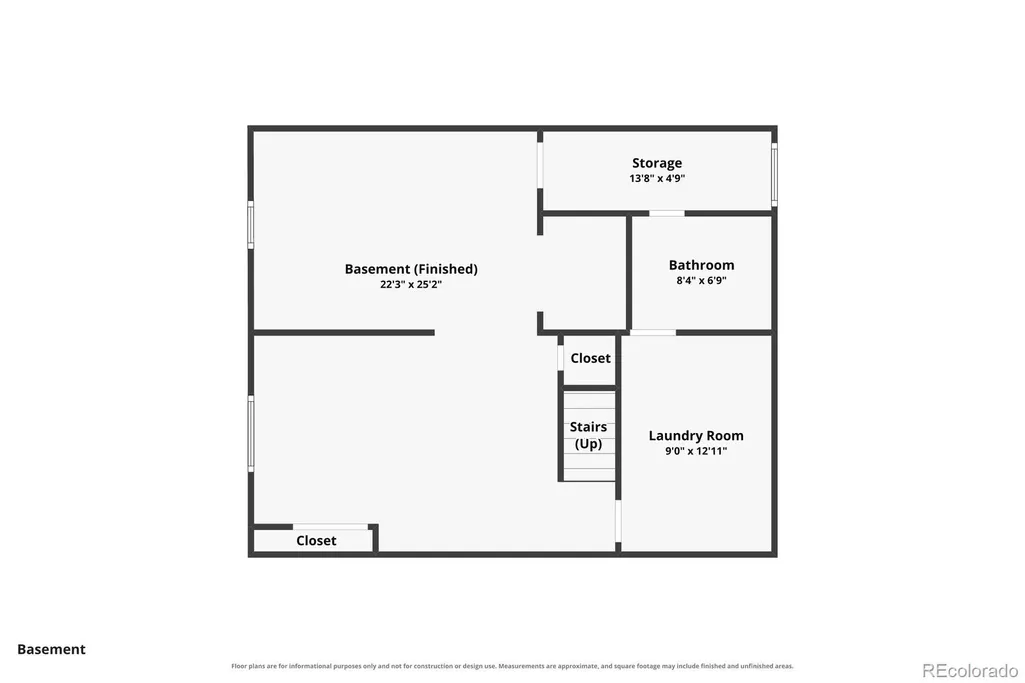
New listing in the popular community of Governors Ranch. This one owner 4 bedroom, 4 bath home is within walking distance to multiple grocery stores, restaurants, the elementary school, swimming pool with clubhouse and pickleball courts. It sits on an oversized cul de sac lot with mature landscaping to include multiple flowers, bushes and trees. Enjoy the beautiful backyard on an extended patio to include a gas grill and water feature. The kitchen has new appliances, updated cabinets, granite countertops and a large island and opens to the bright family room. The main level and upstairs were just painted, with new carpet just installed. In the finished basement there is a second family/media room with a bathroom and large laundry area with a new Samsung washer and dryer, cabinets and a countertop for folding clothes. This home has been well loved and cared for and it shows. Upgrades and special features include the Anderson Windows, steel roof shingles, solar panels, radon mitigation system, high efficiency HVAC to include AC, attic fan and multiple ceiling fans. Top of the line appliances to include the washer, dryer, refrigerator and freezer. There is not much work to be put into this home. Ready for a quick move in and enjoy!
| Elementary School | Middle School | High School |
|---|---|---|
| Governor's Ranch Elementary School | Ken Caryl Middle School | Columbine High School |
| Price History | |
|---|---|
| 9/24/2026 | Listed $775,000 |
General Features
| Sewer | Public Sewer |
|---|---|
| Heating | Forced Air |
| Cooling | Attic Fan,Central Air |
| Possession | Immediate |
| Roof | Stone-Coated Steel |
| Appliances | Dishwasher,Disposal,Dryer,Freezer,Microwave,Range,Refrigerator,Self Cleaning Oven,Washer |
| Zoning | P-D |
| HOA Fee | 1300 |
| Garage Spaces | 2 |
| Patio/Porch Features | Covered,Patio |
| Architectural Style | Mid-Century Modern,Traditional |
| Security Features | Carbon Monoxide Detector(s),Radon Detector,Smoke Detector(s) |
| Construction Materials | Frame |
| Exclusions | Personal property in garage |
| Pets Allowed | Cats OK,Dogs OK |
| Year Built | 1983 |
| Levels | Two |
| Property Subtype | Single Family Residence |
| Tax Year | 2025 |
| Ownership | Individual |
| Assoc Fee Paid Per | Annually |
| County | Jefferson |
| Property Type | Residential |
| Association Amenities | Clubhouse,Park,Playground,Pool,Tennis Court(s),Trail(s) |
| HOA | Yes |
| Attached Garage | Yes |
| Subdivision Name | Governors Ranch |
| Facing Direction | West |
| Full Baths | 1 |
| Status | Active |
| Directions | Off of Bellview and Kipling |
| High School | Columbine |
| City | Littleton |
| Association Name | Governors Ranch |
| Entry Location | Ground |
| Senior Community Y/N | No |
| High School District | Jefferson County R-1 |
| Lot Size Units | Square Feet |
| Lot Size Square Feet | 10585 |
| Listing Terms | Cash,Conventional,FHA,VA Loan |
| Elementary School | Governor's Ranch |
| Tax Annual Amount | 3938 |
| Home Warranty Y/N | No |
| Middle/Junior High School | Ken Caryl |
| Property Condition | Updated/Remodeled |
| Virtual Tour | https://capturecoloradohomes.gofullframe.com/ut/5300_S_Garland_Way.html |
| Structure Type | House |
| Standard Status | Active |
| Occupancy Type | Owner |
| Middle/Junior School District | Jefferson County R-1 |
| Elementary School District | Jefferson County R-1 |
Interior Features
| Interior Amenities | Built-in Features,Ceiling Fan(s),Eat-in Kitchen,Granite Counters,High Speed Internet,Kitchen Island,Open Floorplan,Radon Mitigation System,Hot Tub,Walk-In Closet(s) |
|---|---|
| Basement | Finished,Partial |
| Flooring | Carpet,Tile,Wood |
| Furnished Y/N | Unfurnished |
| Total Fireplaces | 1 |
| Fireplace Features | Family Room,Wood Burning |
| Basement (Y/N) | Yes |
| Window Features | Double Pane Windows,Window Coverings |
| Above Grade Finished Area | 2331 |
| Half Baths | 1 |
| 3/4 Baths | 2 |
| Total Bedrooms | 4 |
| Main Level Bathrooms | 1 |
| Total Baths | 4 |
Exterior Features
| Exterior Amenities | Gas Grill,Gas Valve,Private Yard,Spa/Hot Tub |
|---|---|
| Fencing | Full |
| Parking Features | Concrete |
| Lot Features | Corner Lot,Cul-De-Sac,Landscaped,Many Trees,Secluded,Sprinklers In Front,Sprinklers In Rear |
| Water Source | Public |
| Total Parking | 2 |
| Lot Size Area | 10585 |
| Foundation Details | Slab |
| Building Area Total | 2939 |
| Lot Size Acres | 0.24 |
Amenities
- Foreclosure
- Views
- Short Sale
- New Construction
- Adult 55+
- Lease To Own
- No HOA Fees
- Furnished
- Primary On Main
- Air Conditioning
- Seller Finance
- Green
- Fixer Upper
- Horse
- Golf
- Fireplace
- Deck
- Garage
- Basement
- Pool
Property vs Single Family Average in 80123
Price
Taxes
Year Built
In The Neighborhood
Reduced
Littleton
$ 895,000
9885 W Aqueduct Place
Littleton, CO 80123
- Type
- Single Family
- Size
- 3,154 SqFt
- Rooms
- 3 Beds + 2.5 Baths
 Total Realty Corp. #9564439
Reduced
Littleton
$ 599,000
5339 S Cody Street
Littleton, CO 80123
- Type
- Single Family
- Size
- 2,592 SqFt
- Rooms
- 3 Beds + 3 Baths
eXp Realty, LLC #7242222

